





Custom Home Additions in Tulsa & Broken Arrow
Story Remodeling designs and builds home additions for homeowners in Tulsa, Broken Arrow, Bixby, Jenks, Owasso and the surrounding Tulsa metro — room additions, primary suites, second-story additions, sunrooms and garage conversions. We handle the planning, permits, foundation, framing and finish work so the new space looks like it was always part of your home. Most ground-floor additions run about $150–$350 per square foot all-in (2026 national ranges), and a typical room addition takes three to six months from first conversation to final walkthrough.
What We Build for Tulsa & Broken Arrow Homes
- 🛏️ Room Additions — Bedrooms, offices, family rooms and bonus rooms that blend with your existing layout.
- 🛁 Primary Suite & Bathroom Additions — Add the suite or extra bathroom your household has outgrown.
- 🏠 Second-Story Additions — When the lot is tight, we build up, with structural engineering handled up front.
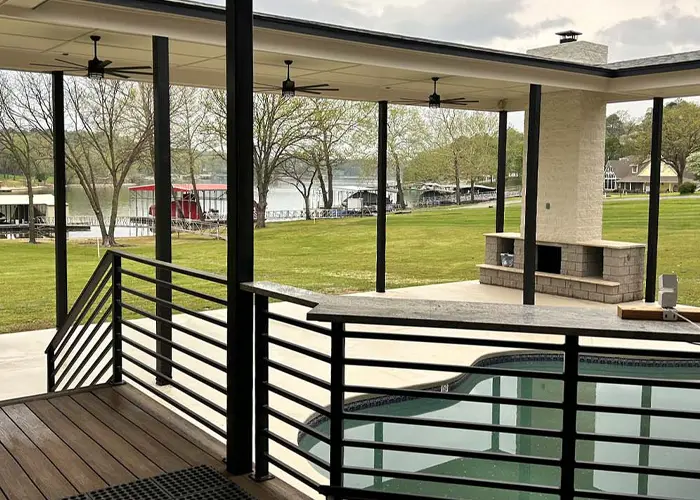
- ☀️ Sunrooms & Covered Patios — Bright, usable space that connects your home to the backyard.
- 🚗 Garage & Attic Conversions — Often the most affordable square footage, because the shell already exists.
- 📋 Permits & Inspections Handled — We pull the permits and schedule every inspection for you.
Designed to Match Your Home
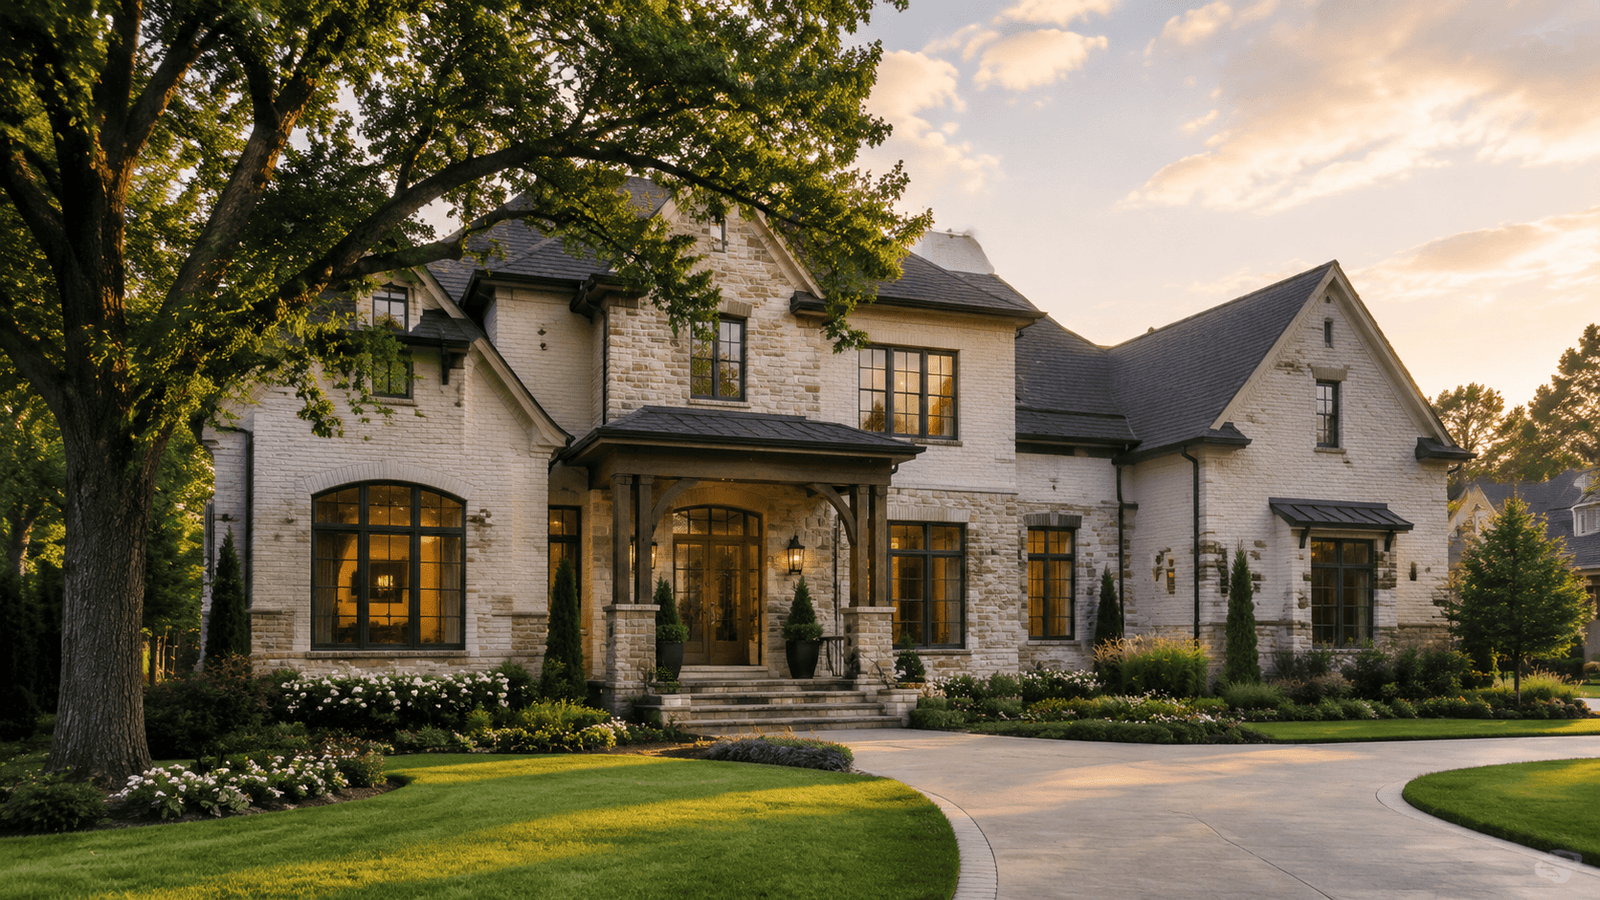
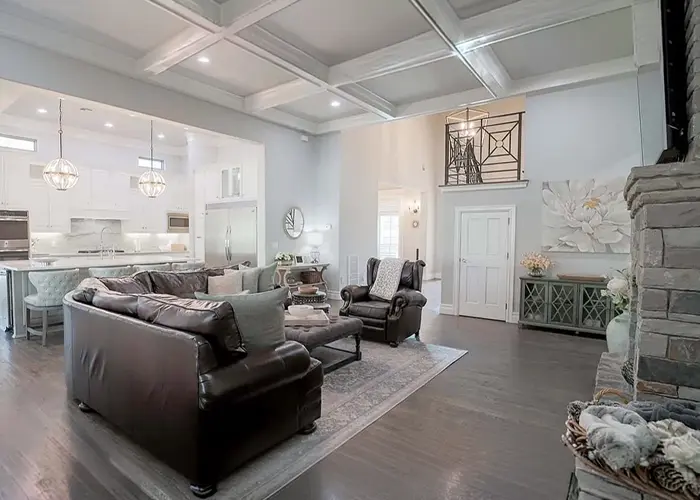
A good addition shouldn't look bolted on. We match your roofline, siding, windows and interior finishes so the new space reads as part of the original house — inside and out.
Built on the Right Foundation
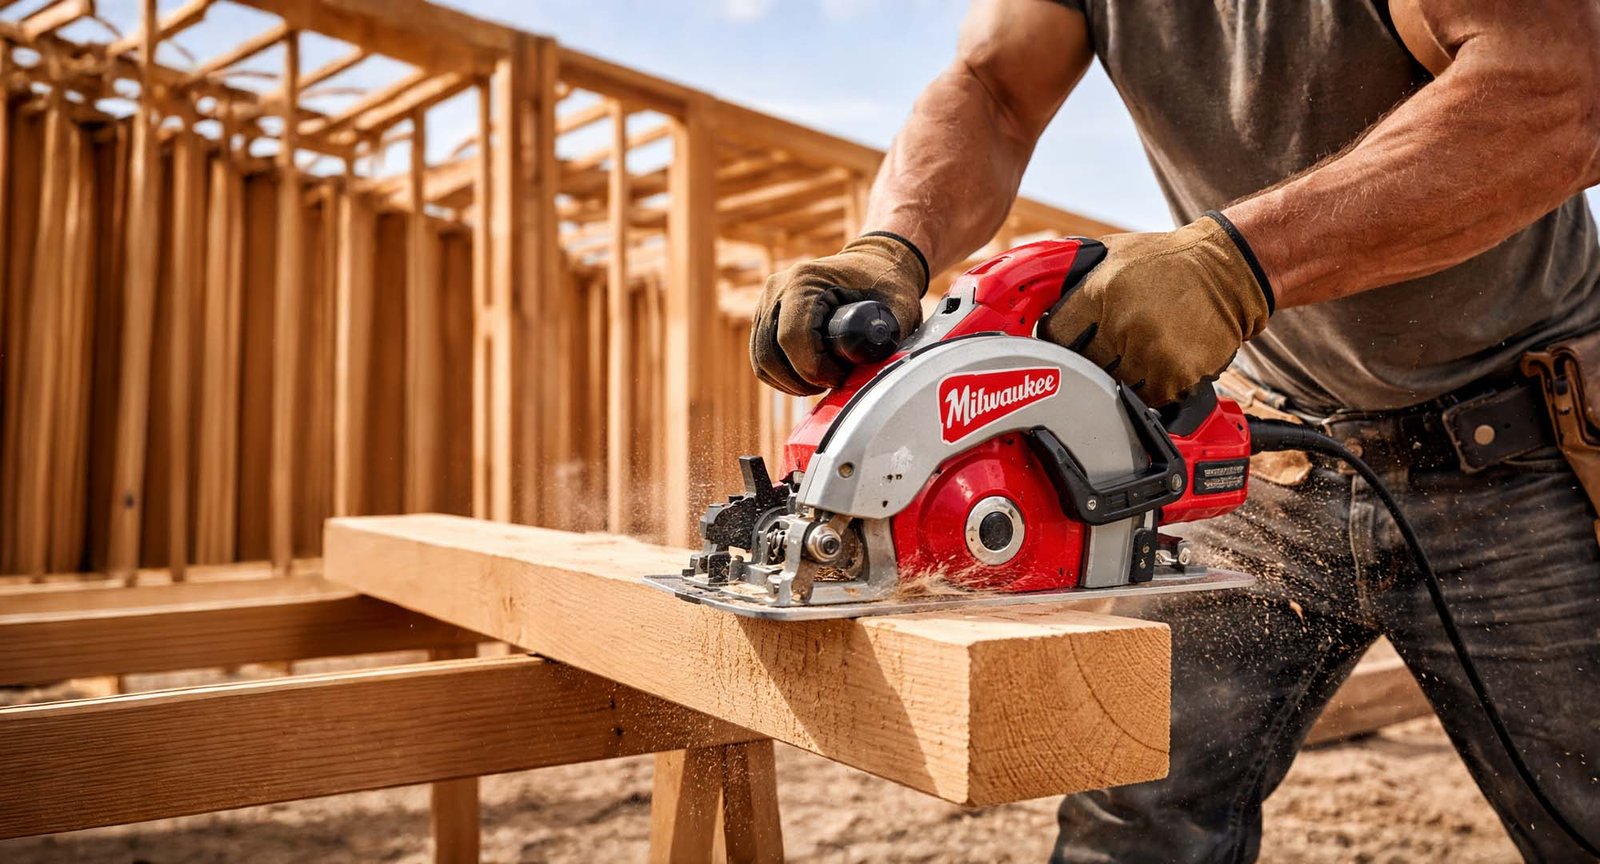
Much of the Tulsa metro sits on expansive clay that swells and shrinks with the seasons. We plan the addition's foundation for your site so the new and old sections don't pull apart at the seam.
From Plans to Final Walkthrough
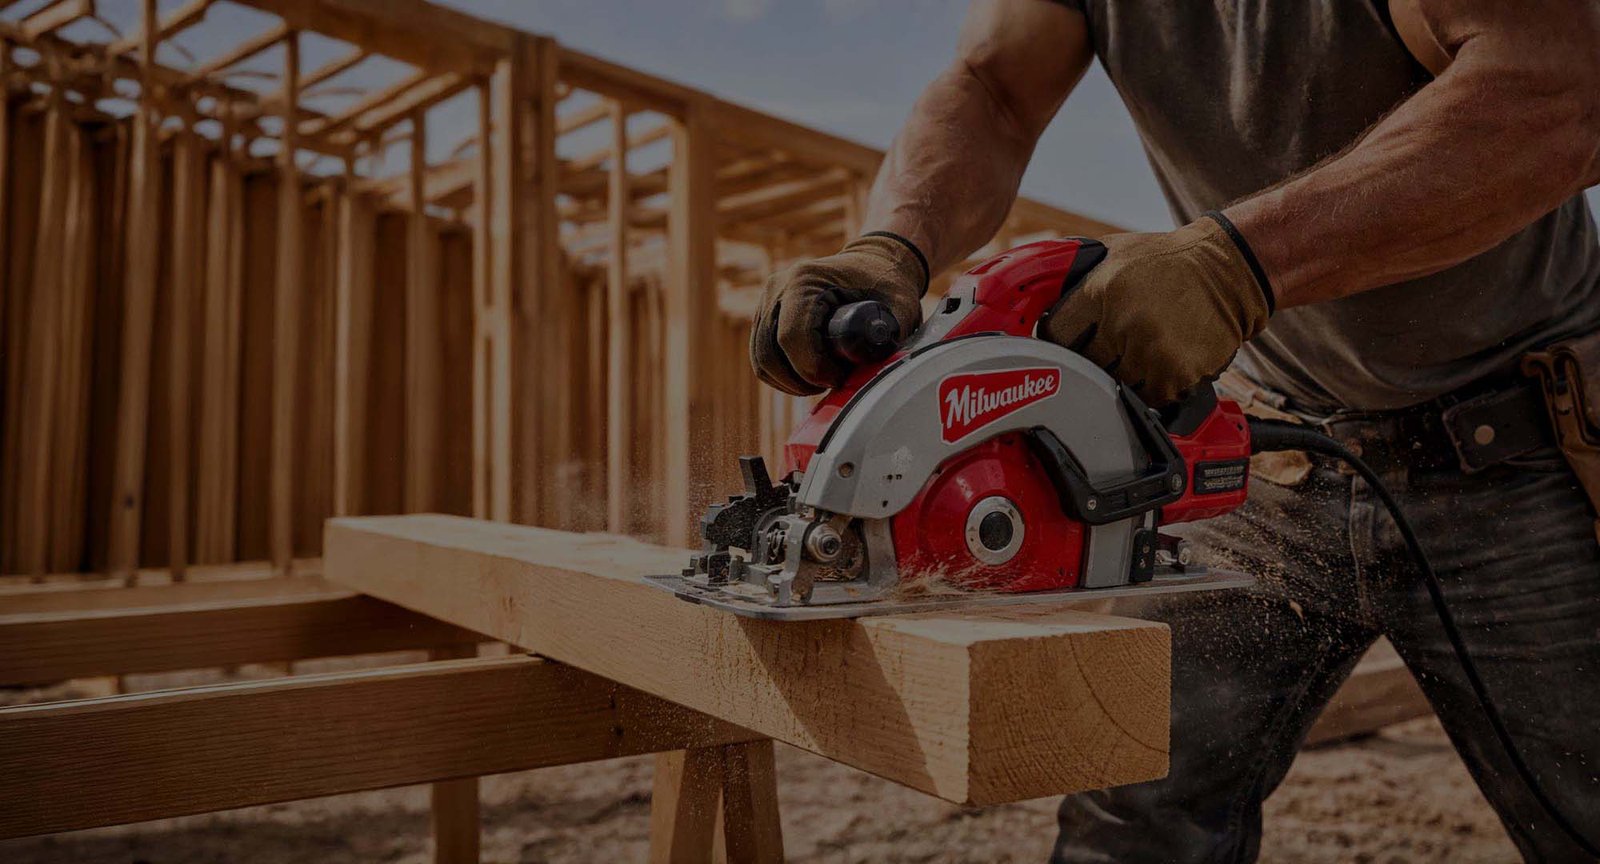
Design, engineering, permits, framing, roofing, electrical, HVAC and finishes — we coordinate every trade and keep you updated from the first drawing to the day you move in.
Why Tulsa Homeowners Choose Story Remodeling for Additions
- ⭐ 5-Star Rated on Google — Homeowners across the Tulsa metro trust us with their biggest projects.
- 📅 We Respect Your Timeline — We set a realistic schedule up front and keep your project moving.
- 🛠️ Quality Craftsmanship — Every detail matters to us, from prep work to the final walkthrough.
- 📞 Clear Communication Throughout — You'll always know what's happening, what's next, and who to call with questions.
- 💰 Free Estimates & Honest Pricing — No hidden fees and no bait-and-switch — just straightforward pricing you can plan around.
- 📍 Locally Owned & Operated — We live and work in the Tulsa area. Your home is our community too.
What Does a Home Addition Cost in Tulsa?
Pricing depends on size, plumbing and whether you build out or up. See 2026 per-square-foot ranges, timelines and permit details in our Tulsa home addition cost guide.


How much does a home addition cost in Tulsa?
Most ground-floor room additions run $150–$350 per square foot all-in based on 2026 national ranges, so a 400-square-foot addition often lands between $60,000 and $140,000. Second-story additions usually cost more. Oklahoma labor rates tend to run below national averages, and we provide free, itemized estimates for your specific project.
How long does a home addition take?
Plan on three to six months for a typical room addition, including design, permitting and construction. Second-story additions take longer. We give you a realistic schedule before work starts.
Do I need a permit for a home addition in Tulsa?
Yes. Additions change your home's footprint and involve structural, electrical and mechanical work, so they require a building permit, zoning review and inspections. Story Remodeling pulls the permits and schedules inspections for you.
Is it cheaper to build out or build up?
Building out is almost always cheaper per square foot. Building up requires engineering to confirm the existing foundation and walls can carry the load, so it mainly makes sense when your lot doesn't have room to expand.
Can I live in my home during an addition?
Usually, yes. Most of the work happens outside your existing walls. The biggest disruptions are the day the connecting wall opens up and, for second-story work, the period when the roof is off — we plan those phases around your household.
